Phoenix Metro Home Additions
Home Additions in Phoenix, Under One Roof
Room additions, second stories, casitas, and ADUs from an architect-led design-build team. One firm designs and builds, so your addition looks like it always belonged.
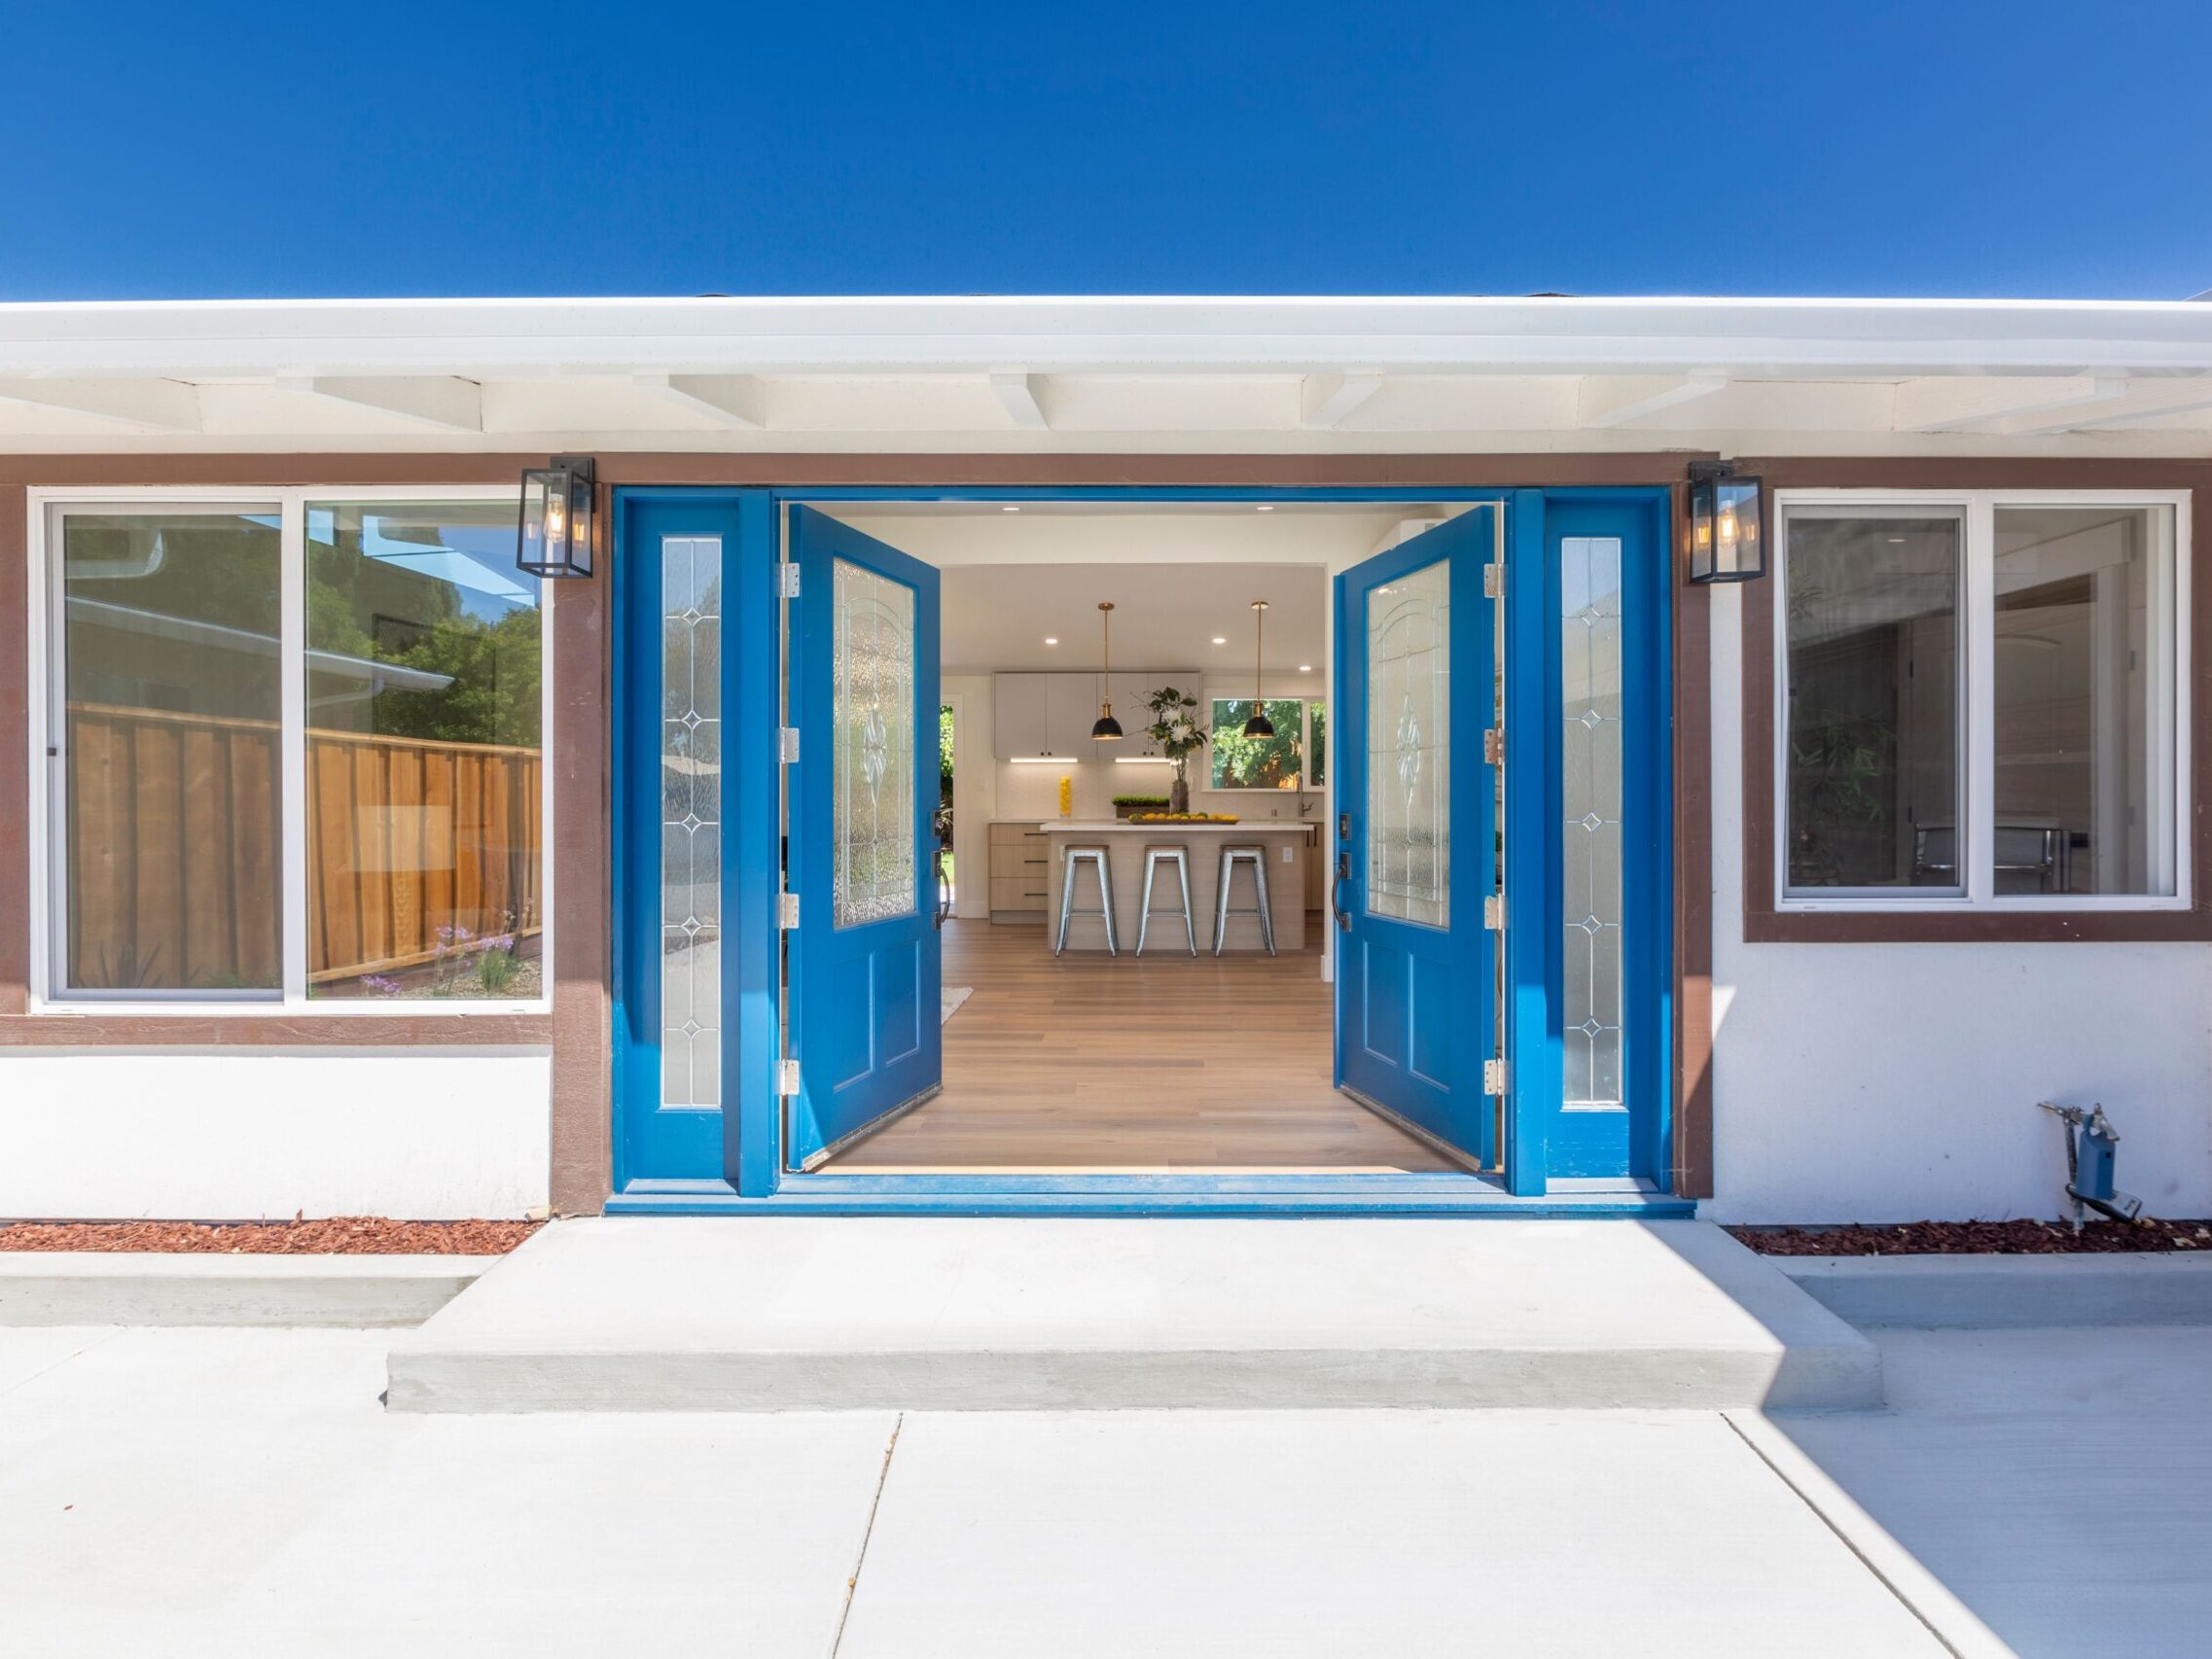
Add Space, Not Compromise
Expand Your Home the Right Way
Growing families, home offices, and multigenerational living all point to more square footage. We expand Phoenix-area homes with additions that feel original, not bolted on.
As a dual-licensed firm with an architect and general contractor in-house, we design and build as one project, with one point of accountability. Explore our full range of remodeling services or see finished work in our portfolio.
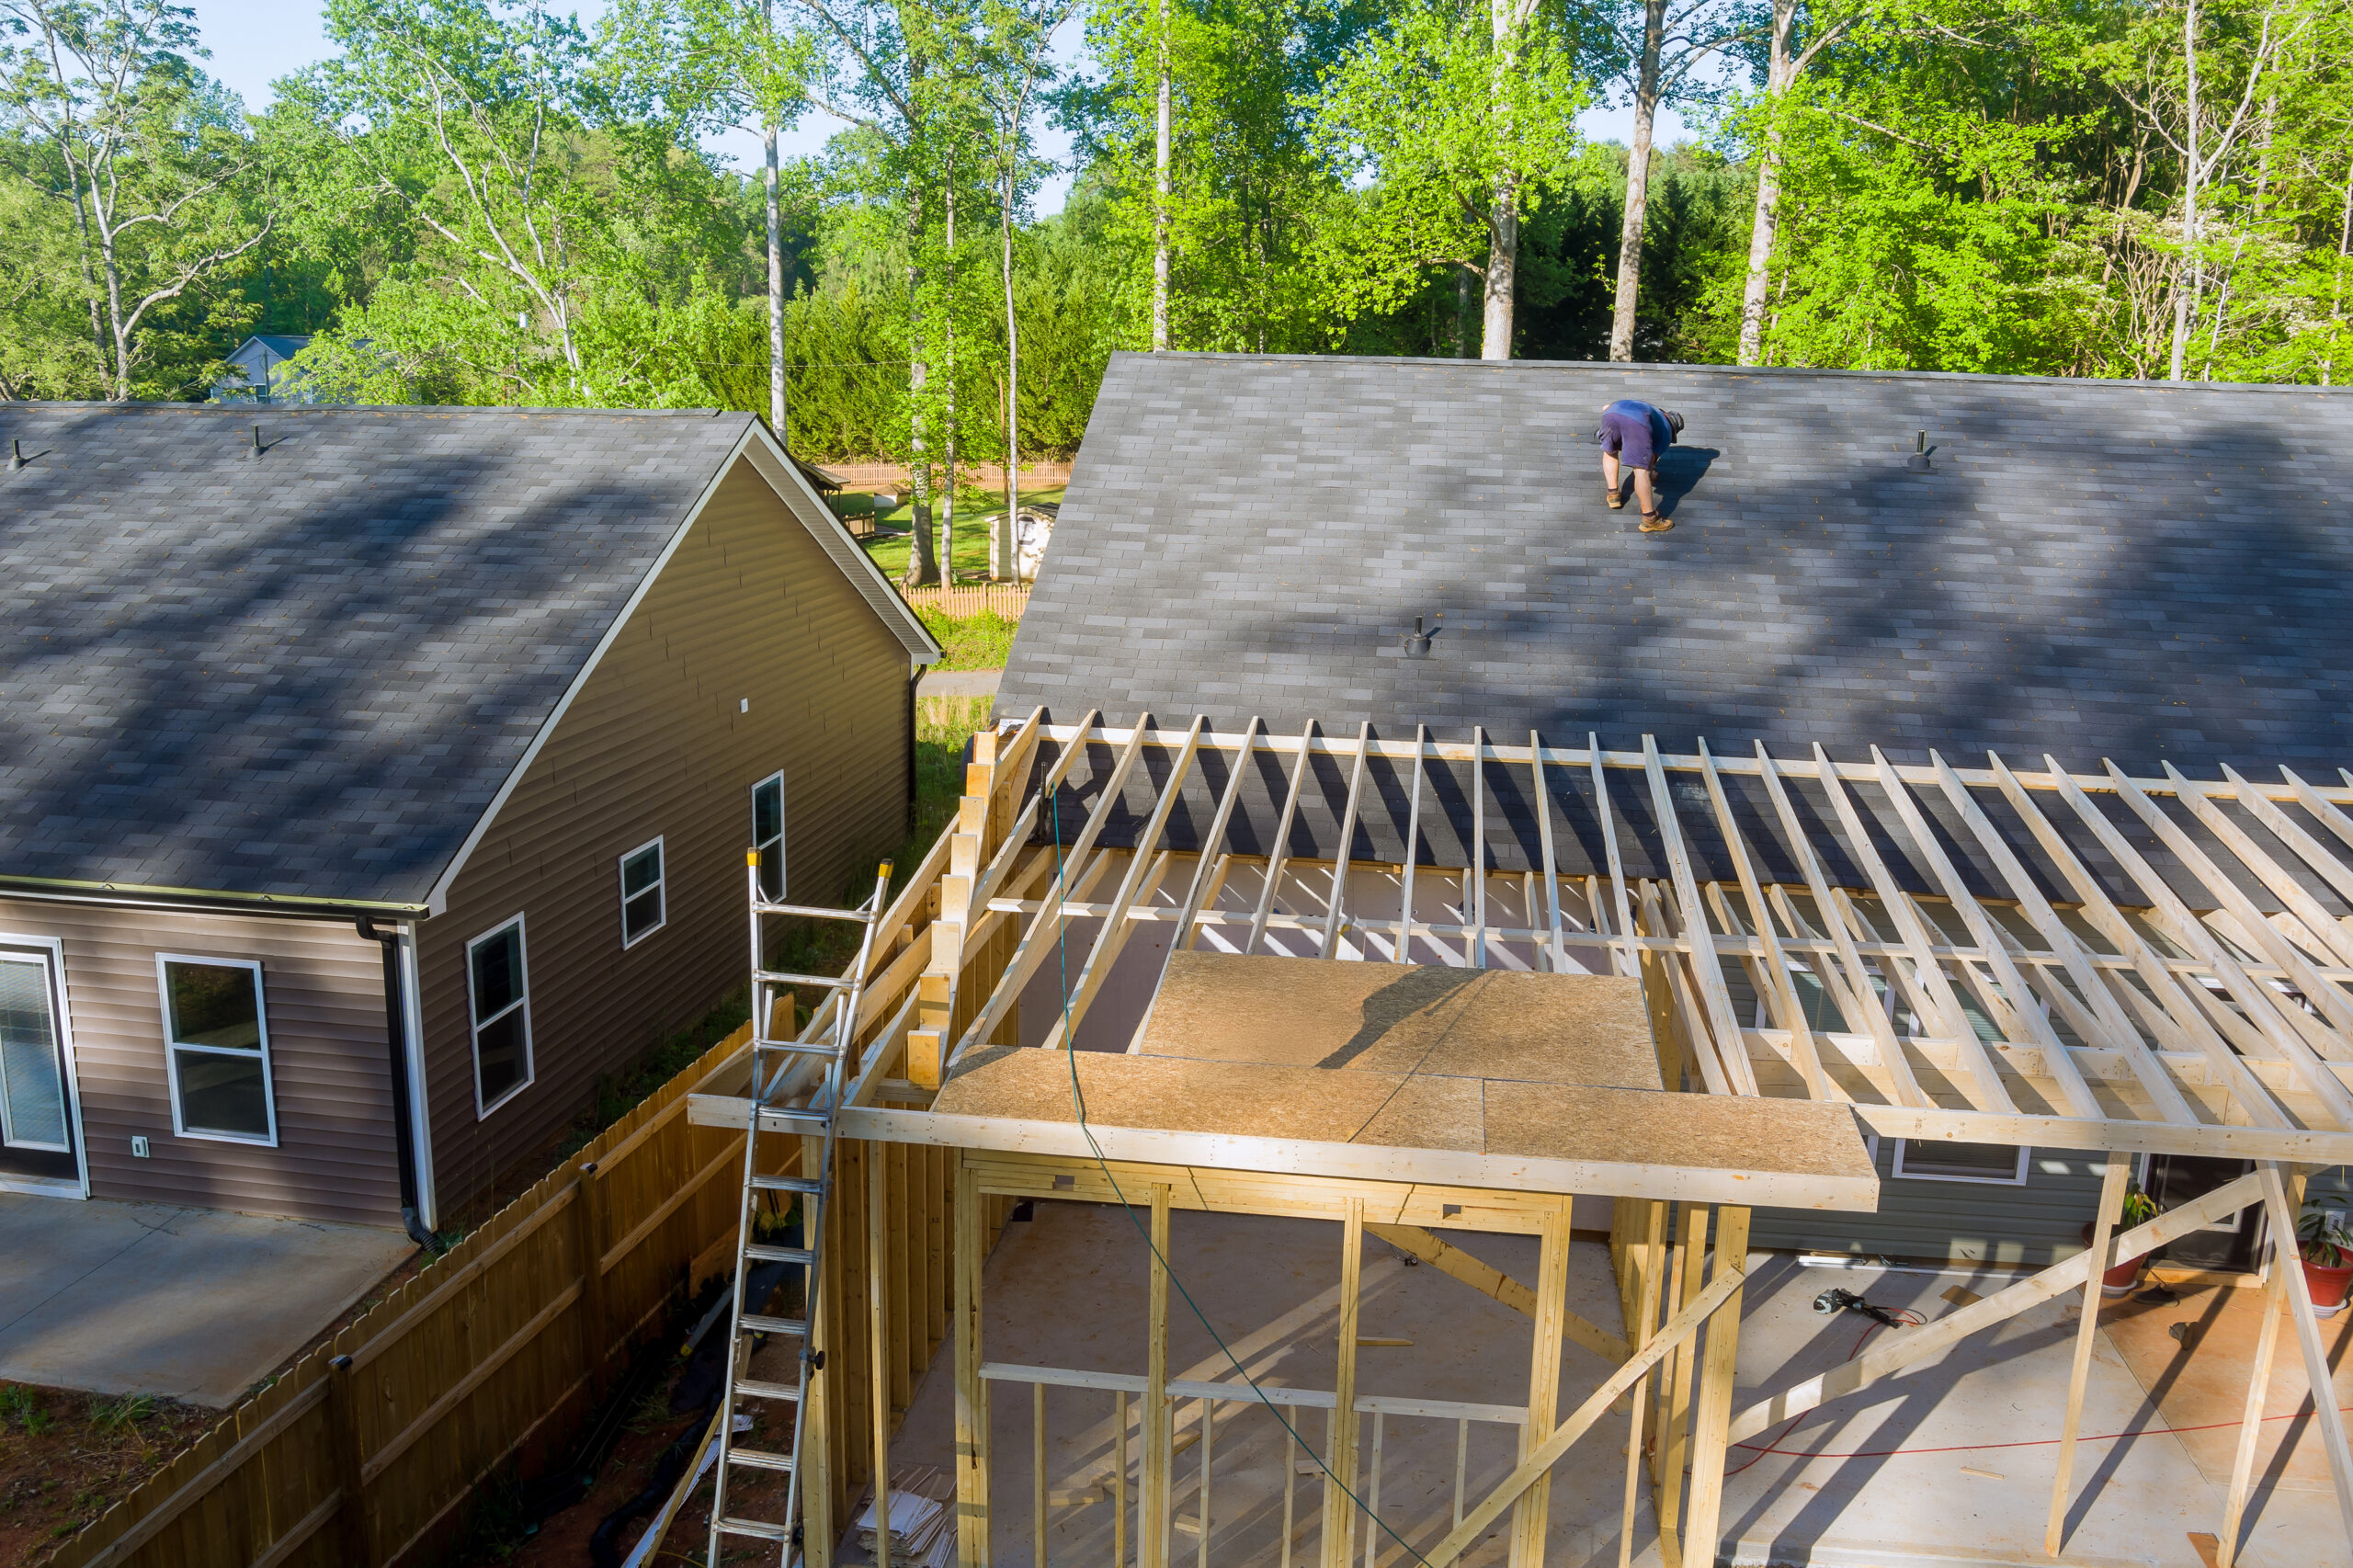
What We Build
Types of Home Additions
From one more room to a whole new floor, our design-build process scales to your project.
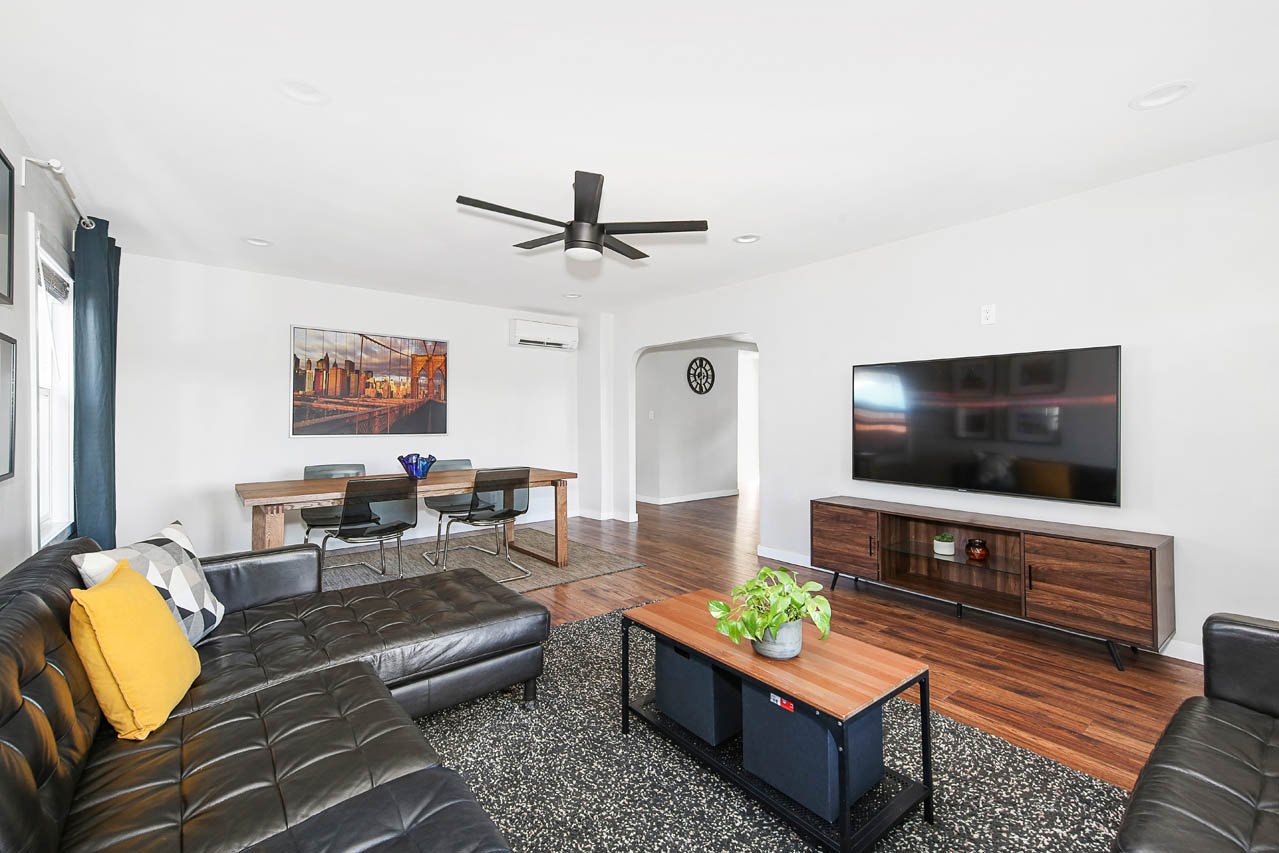
Room Additions
Bump-outs and full room additions for bedrooms, offices, and sunrooms that flow from your existing plan.
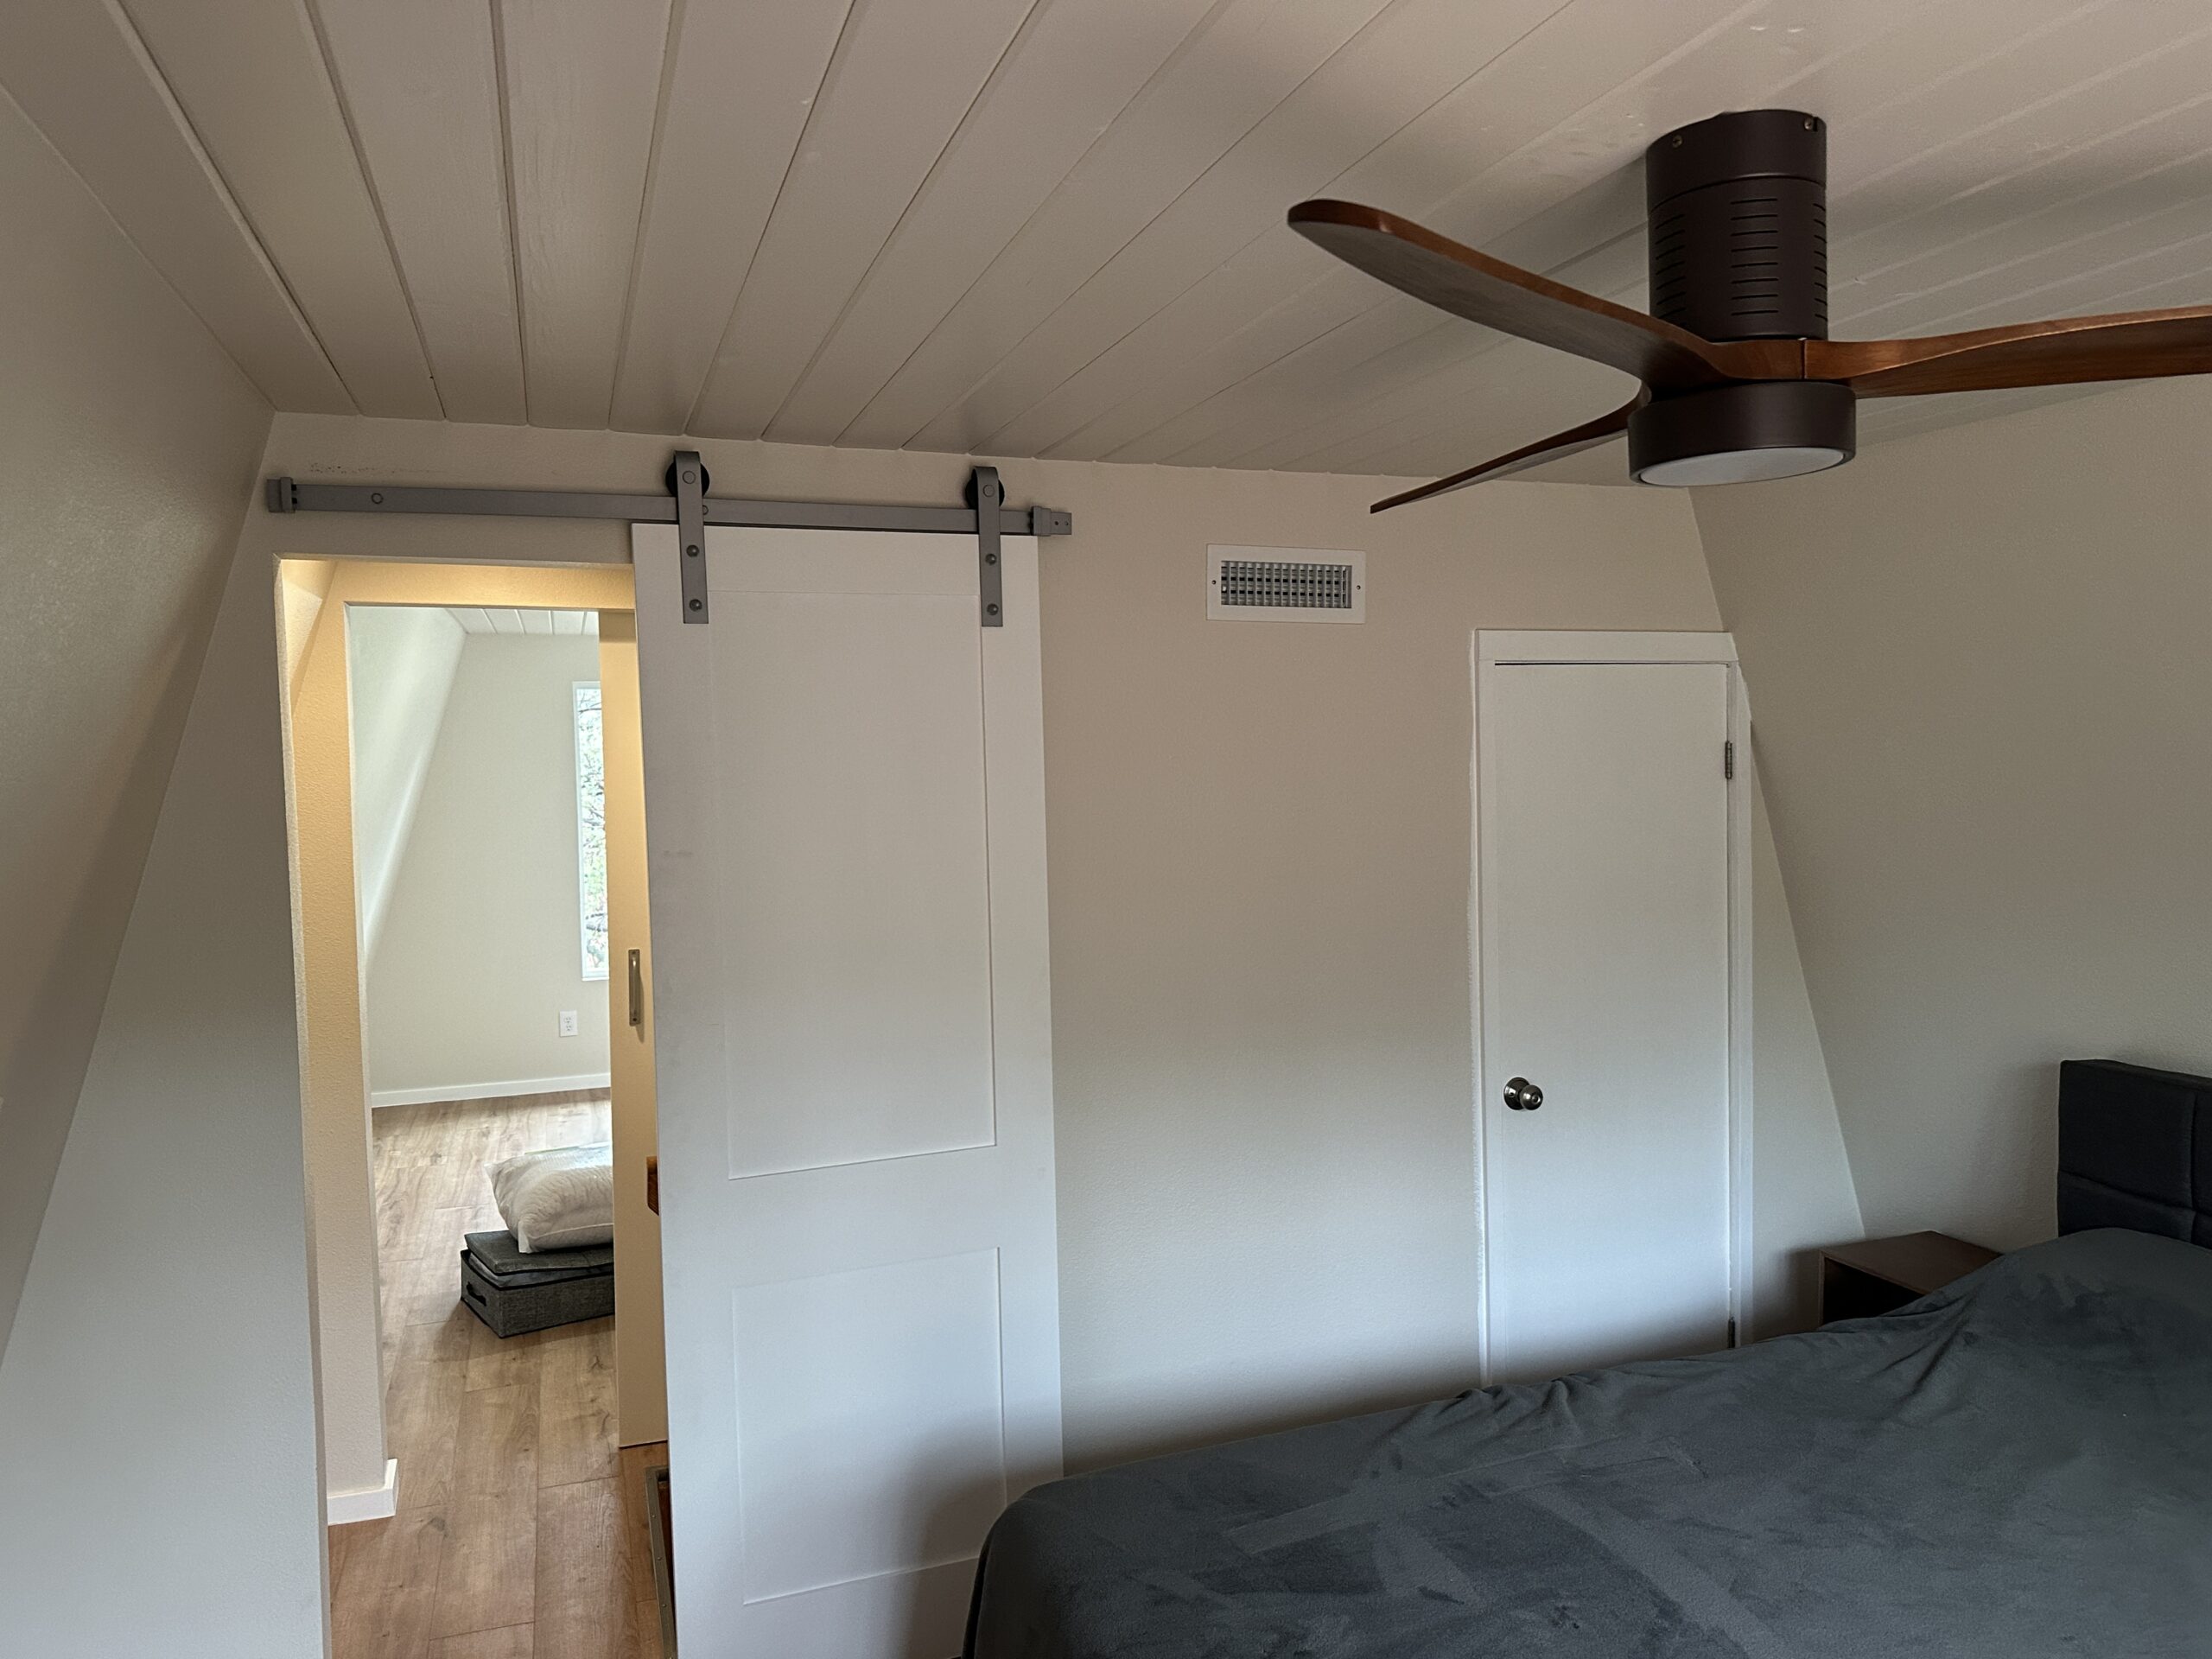
Second-Story Additions
Build up when your lot is tight. We handle the engineering, staircase, and integration to add a full level.
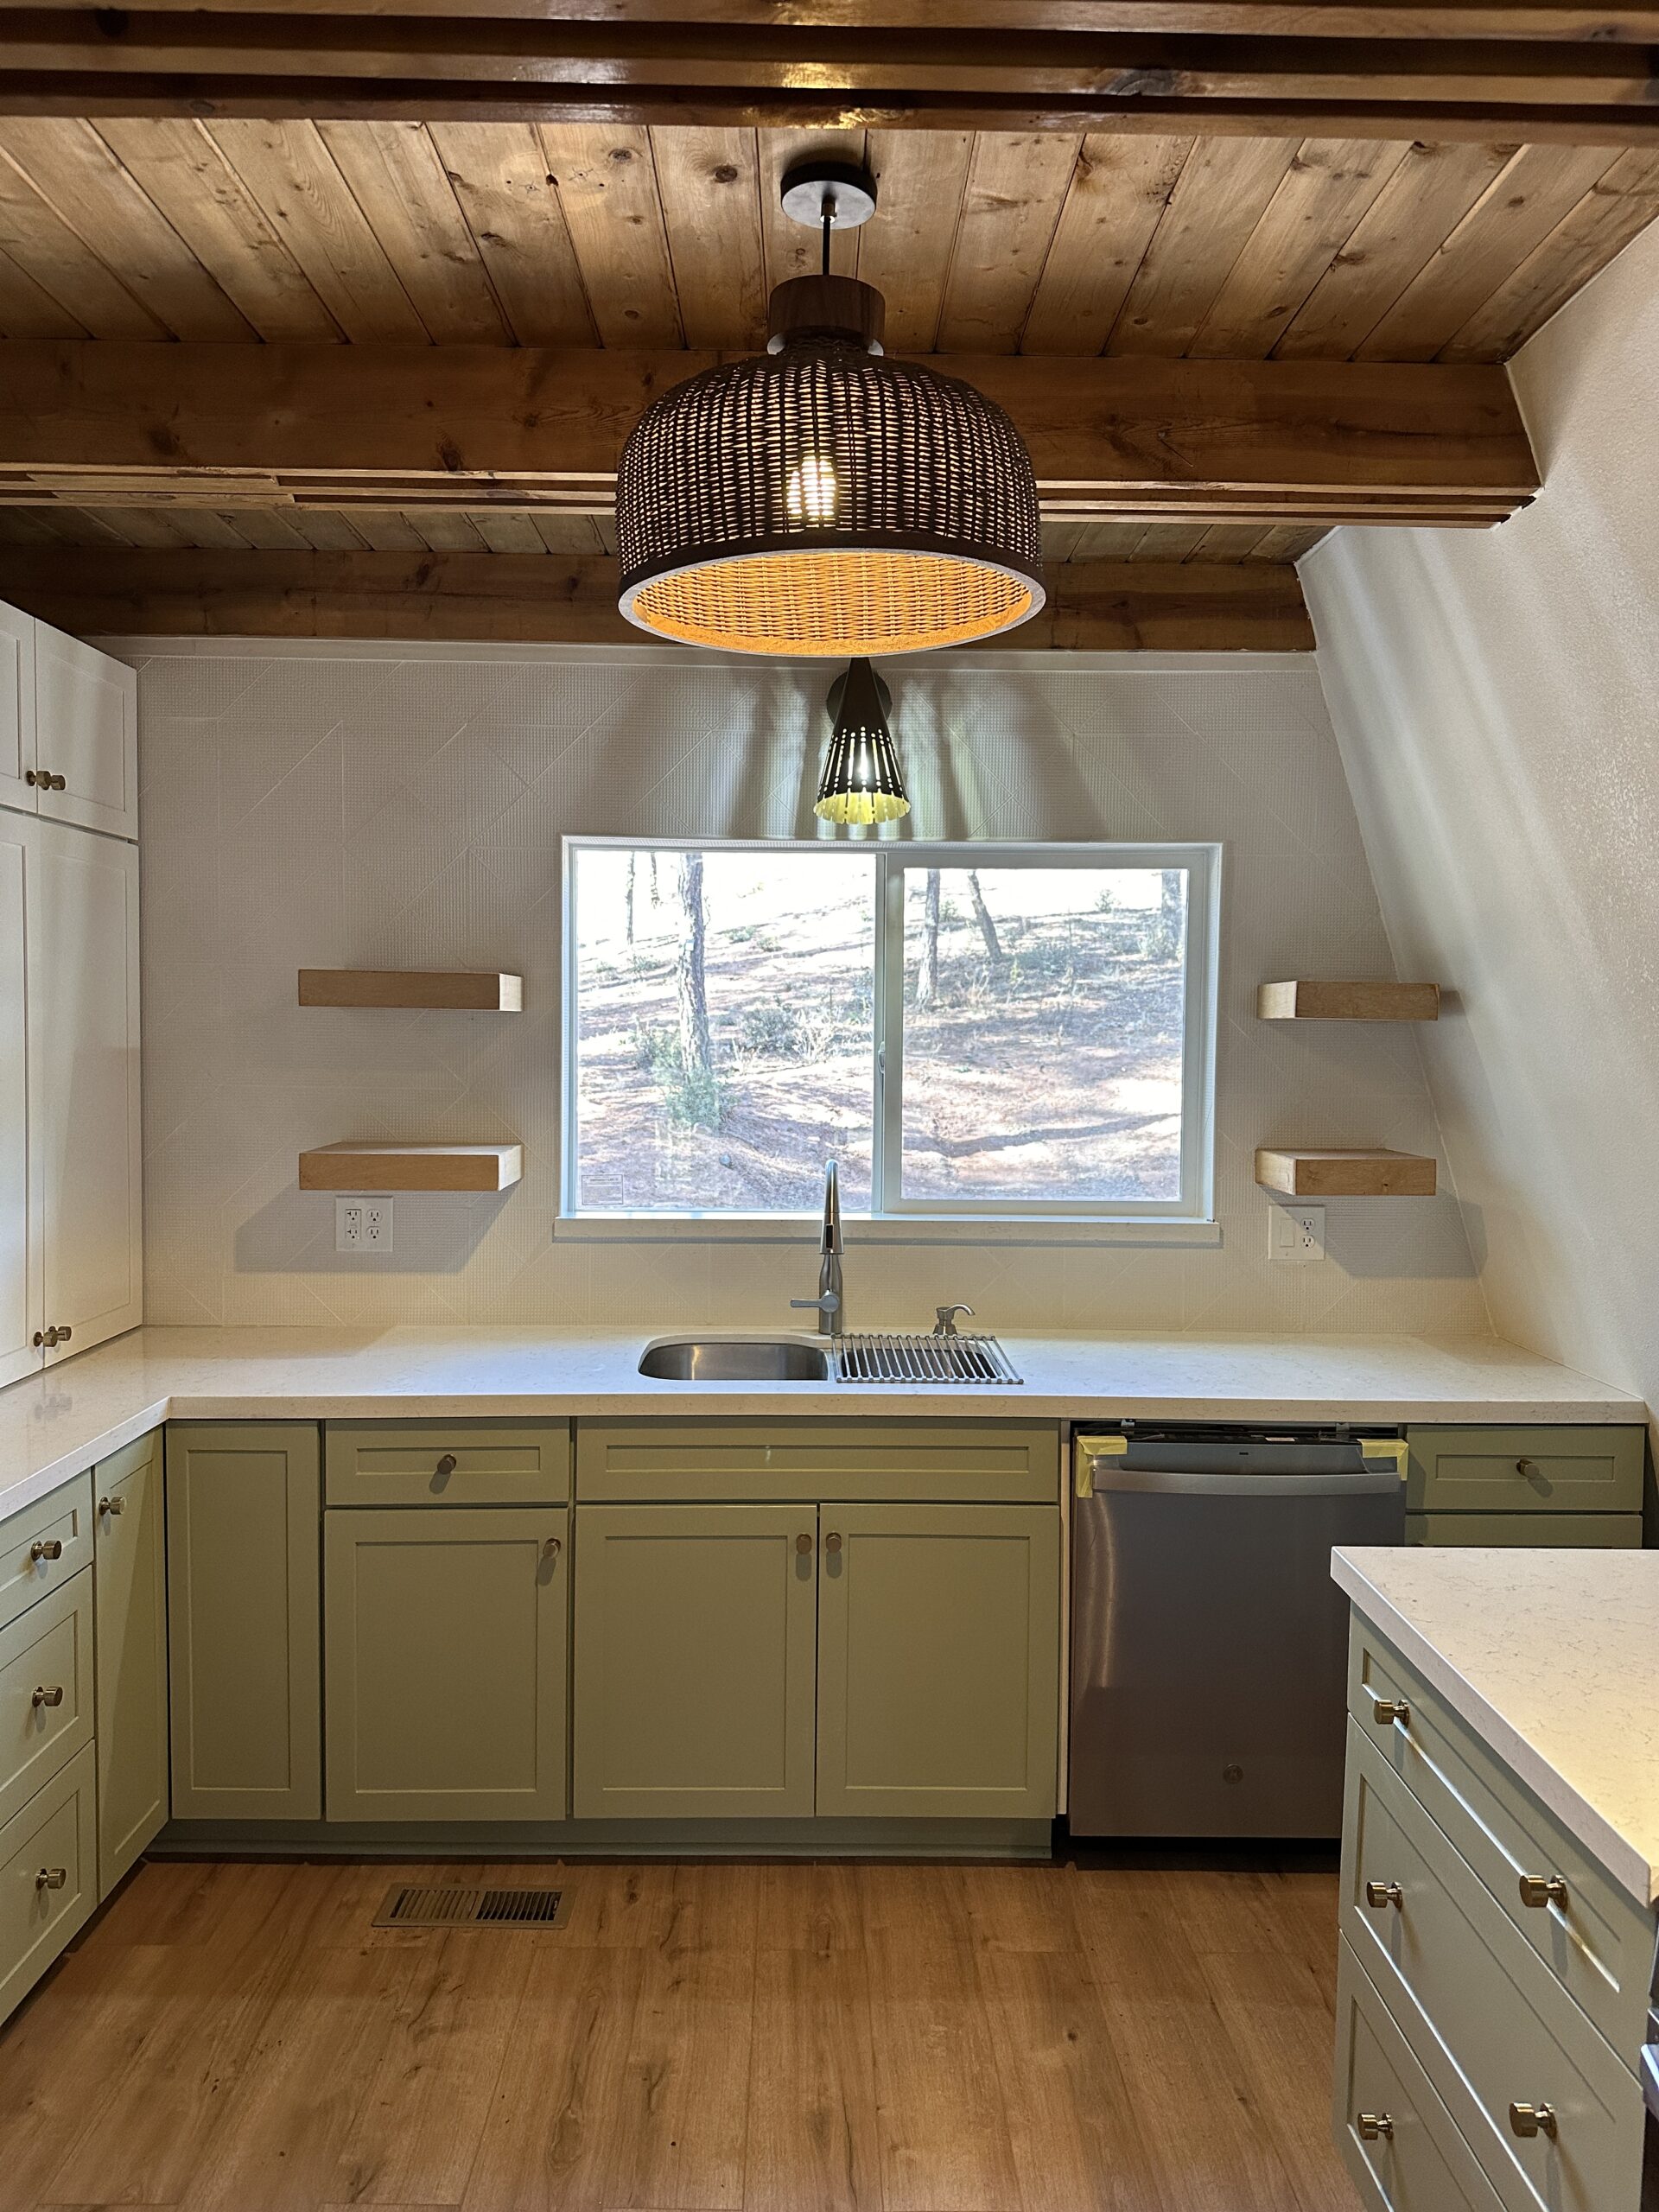
Casitas & ADUs

Detached guest houses and accessory dwelling units for family, offices, or rental income, built to code.
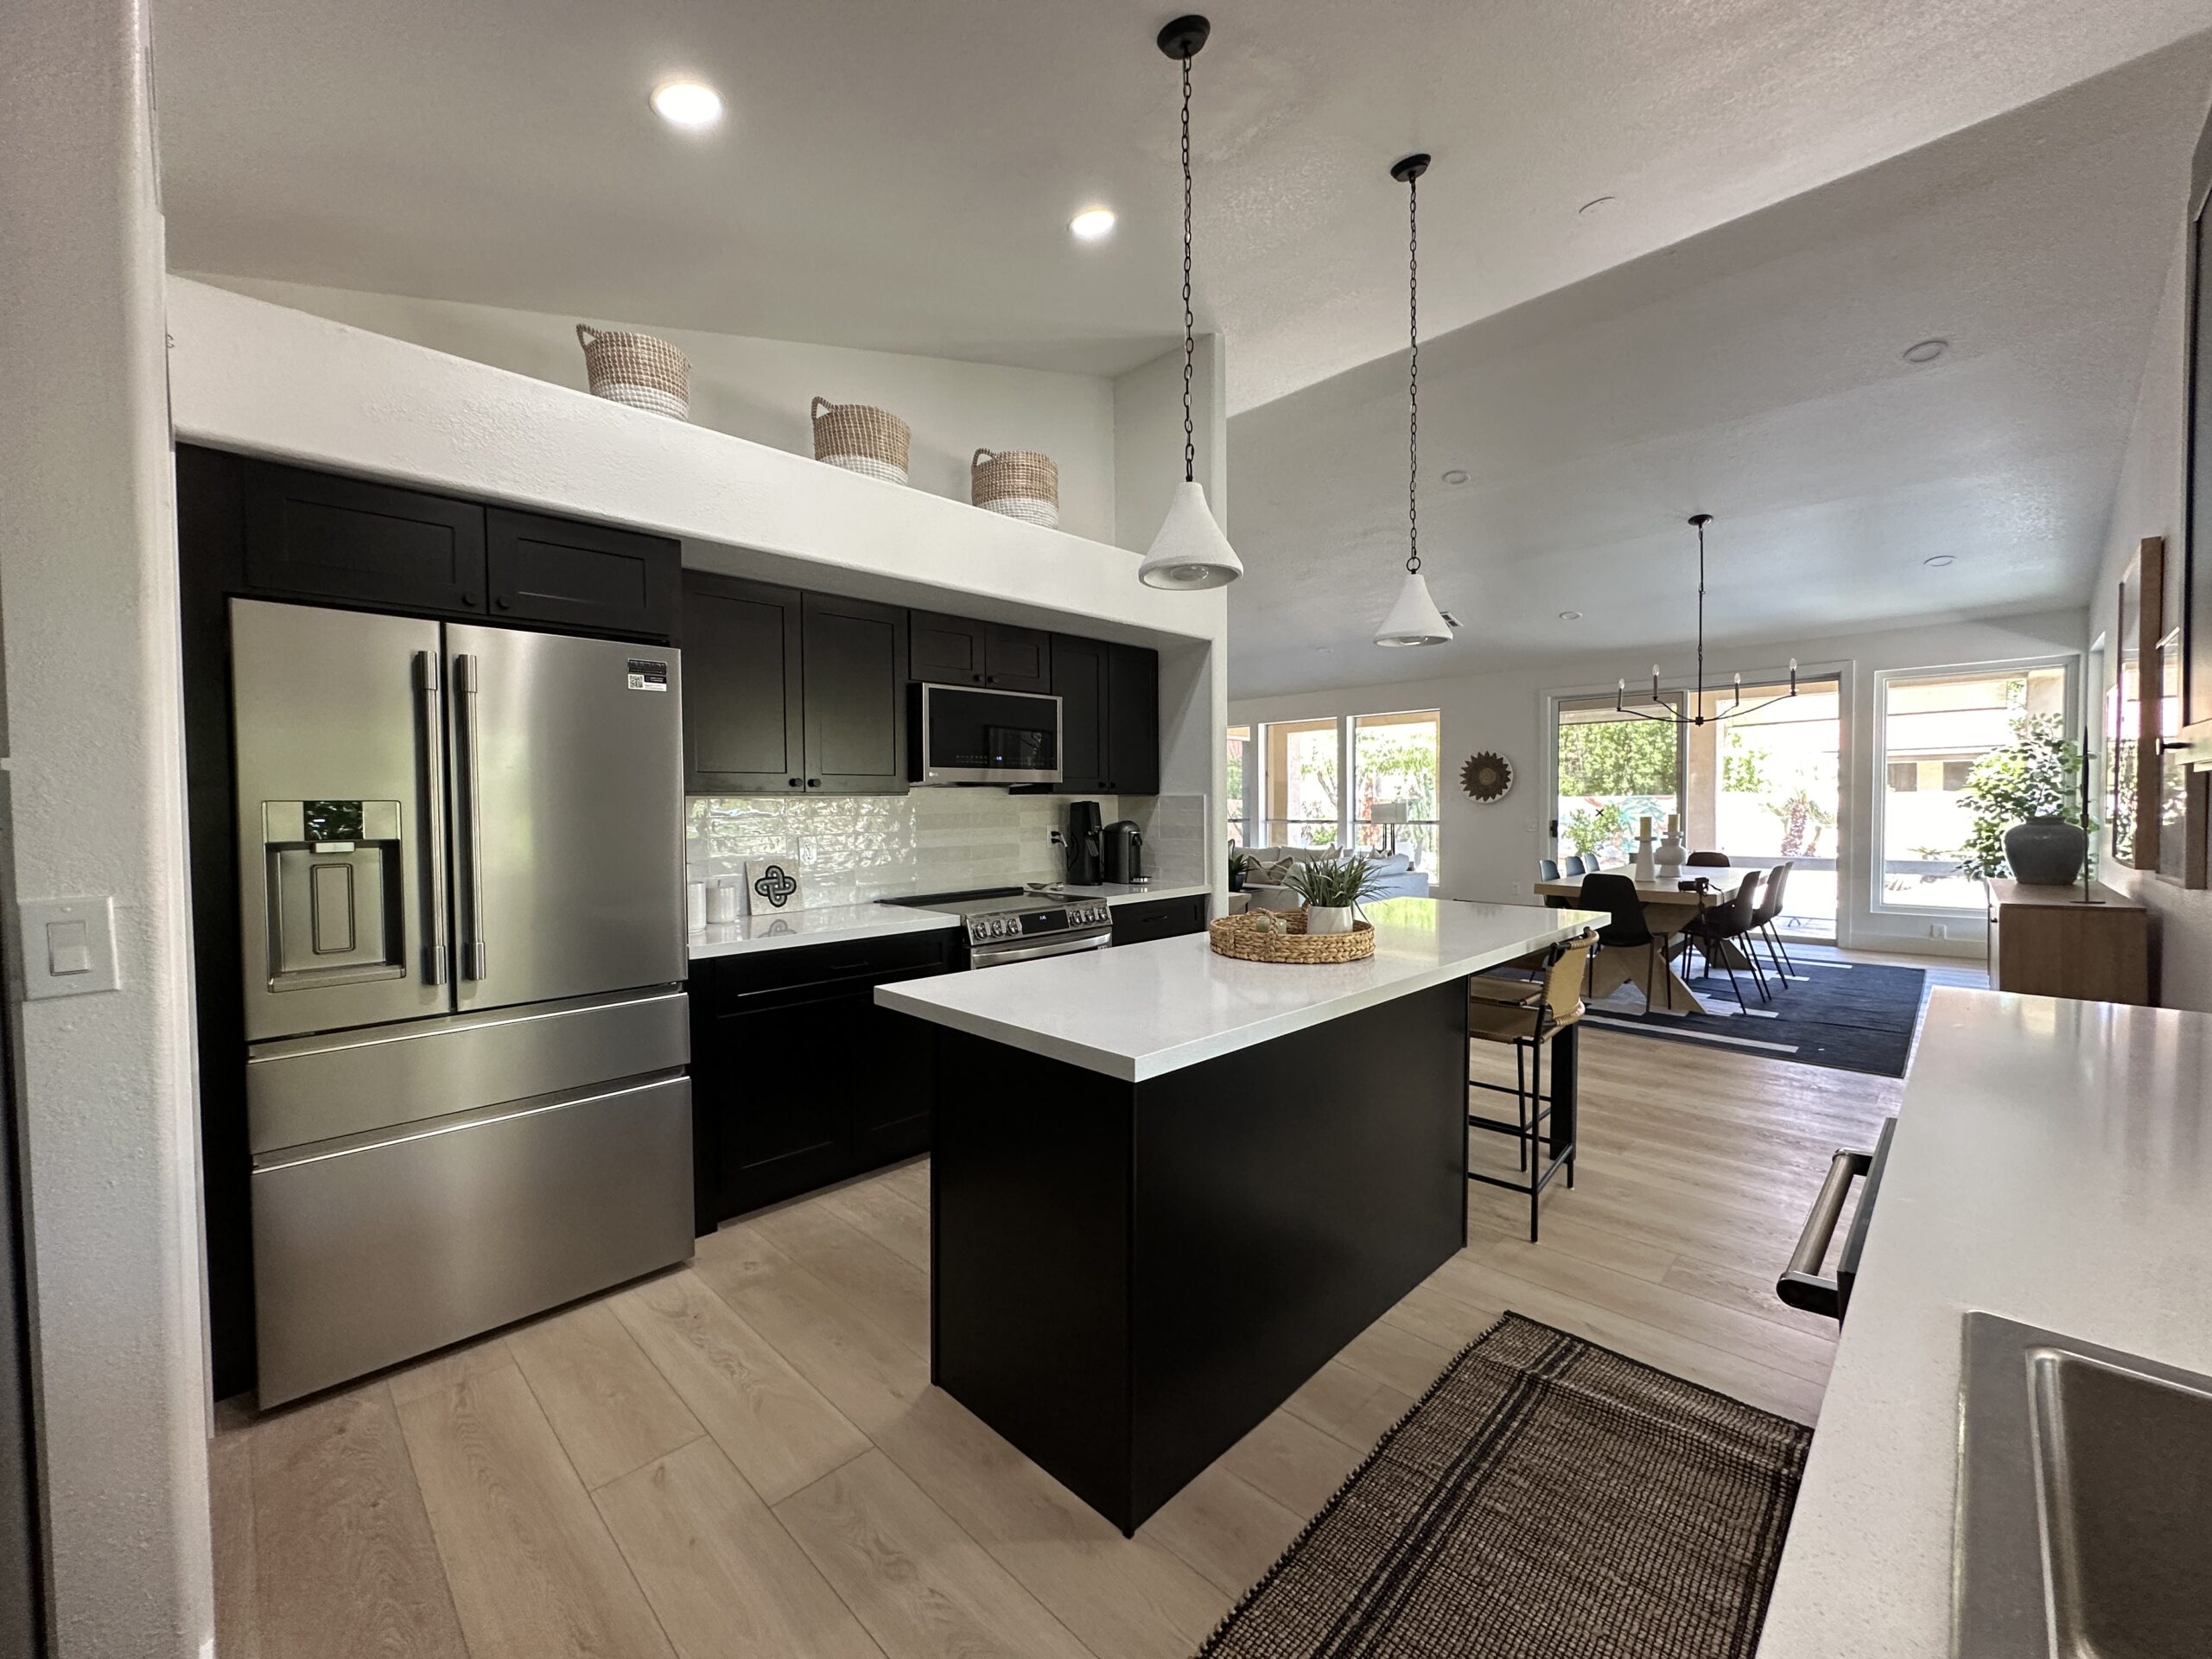
Kitchen & Living Expansions
Extend the heart of your home. Often paired with a kitchen remodel.
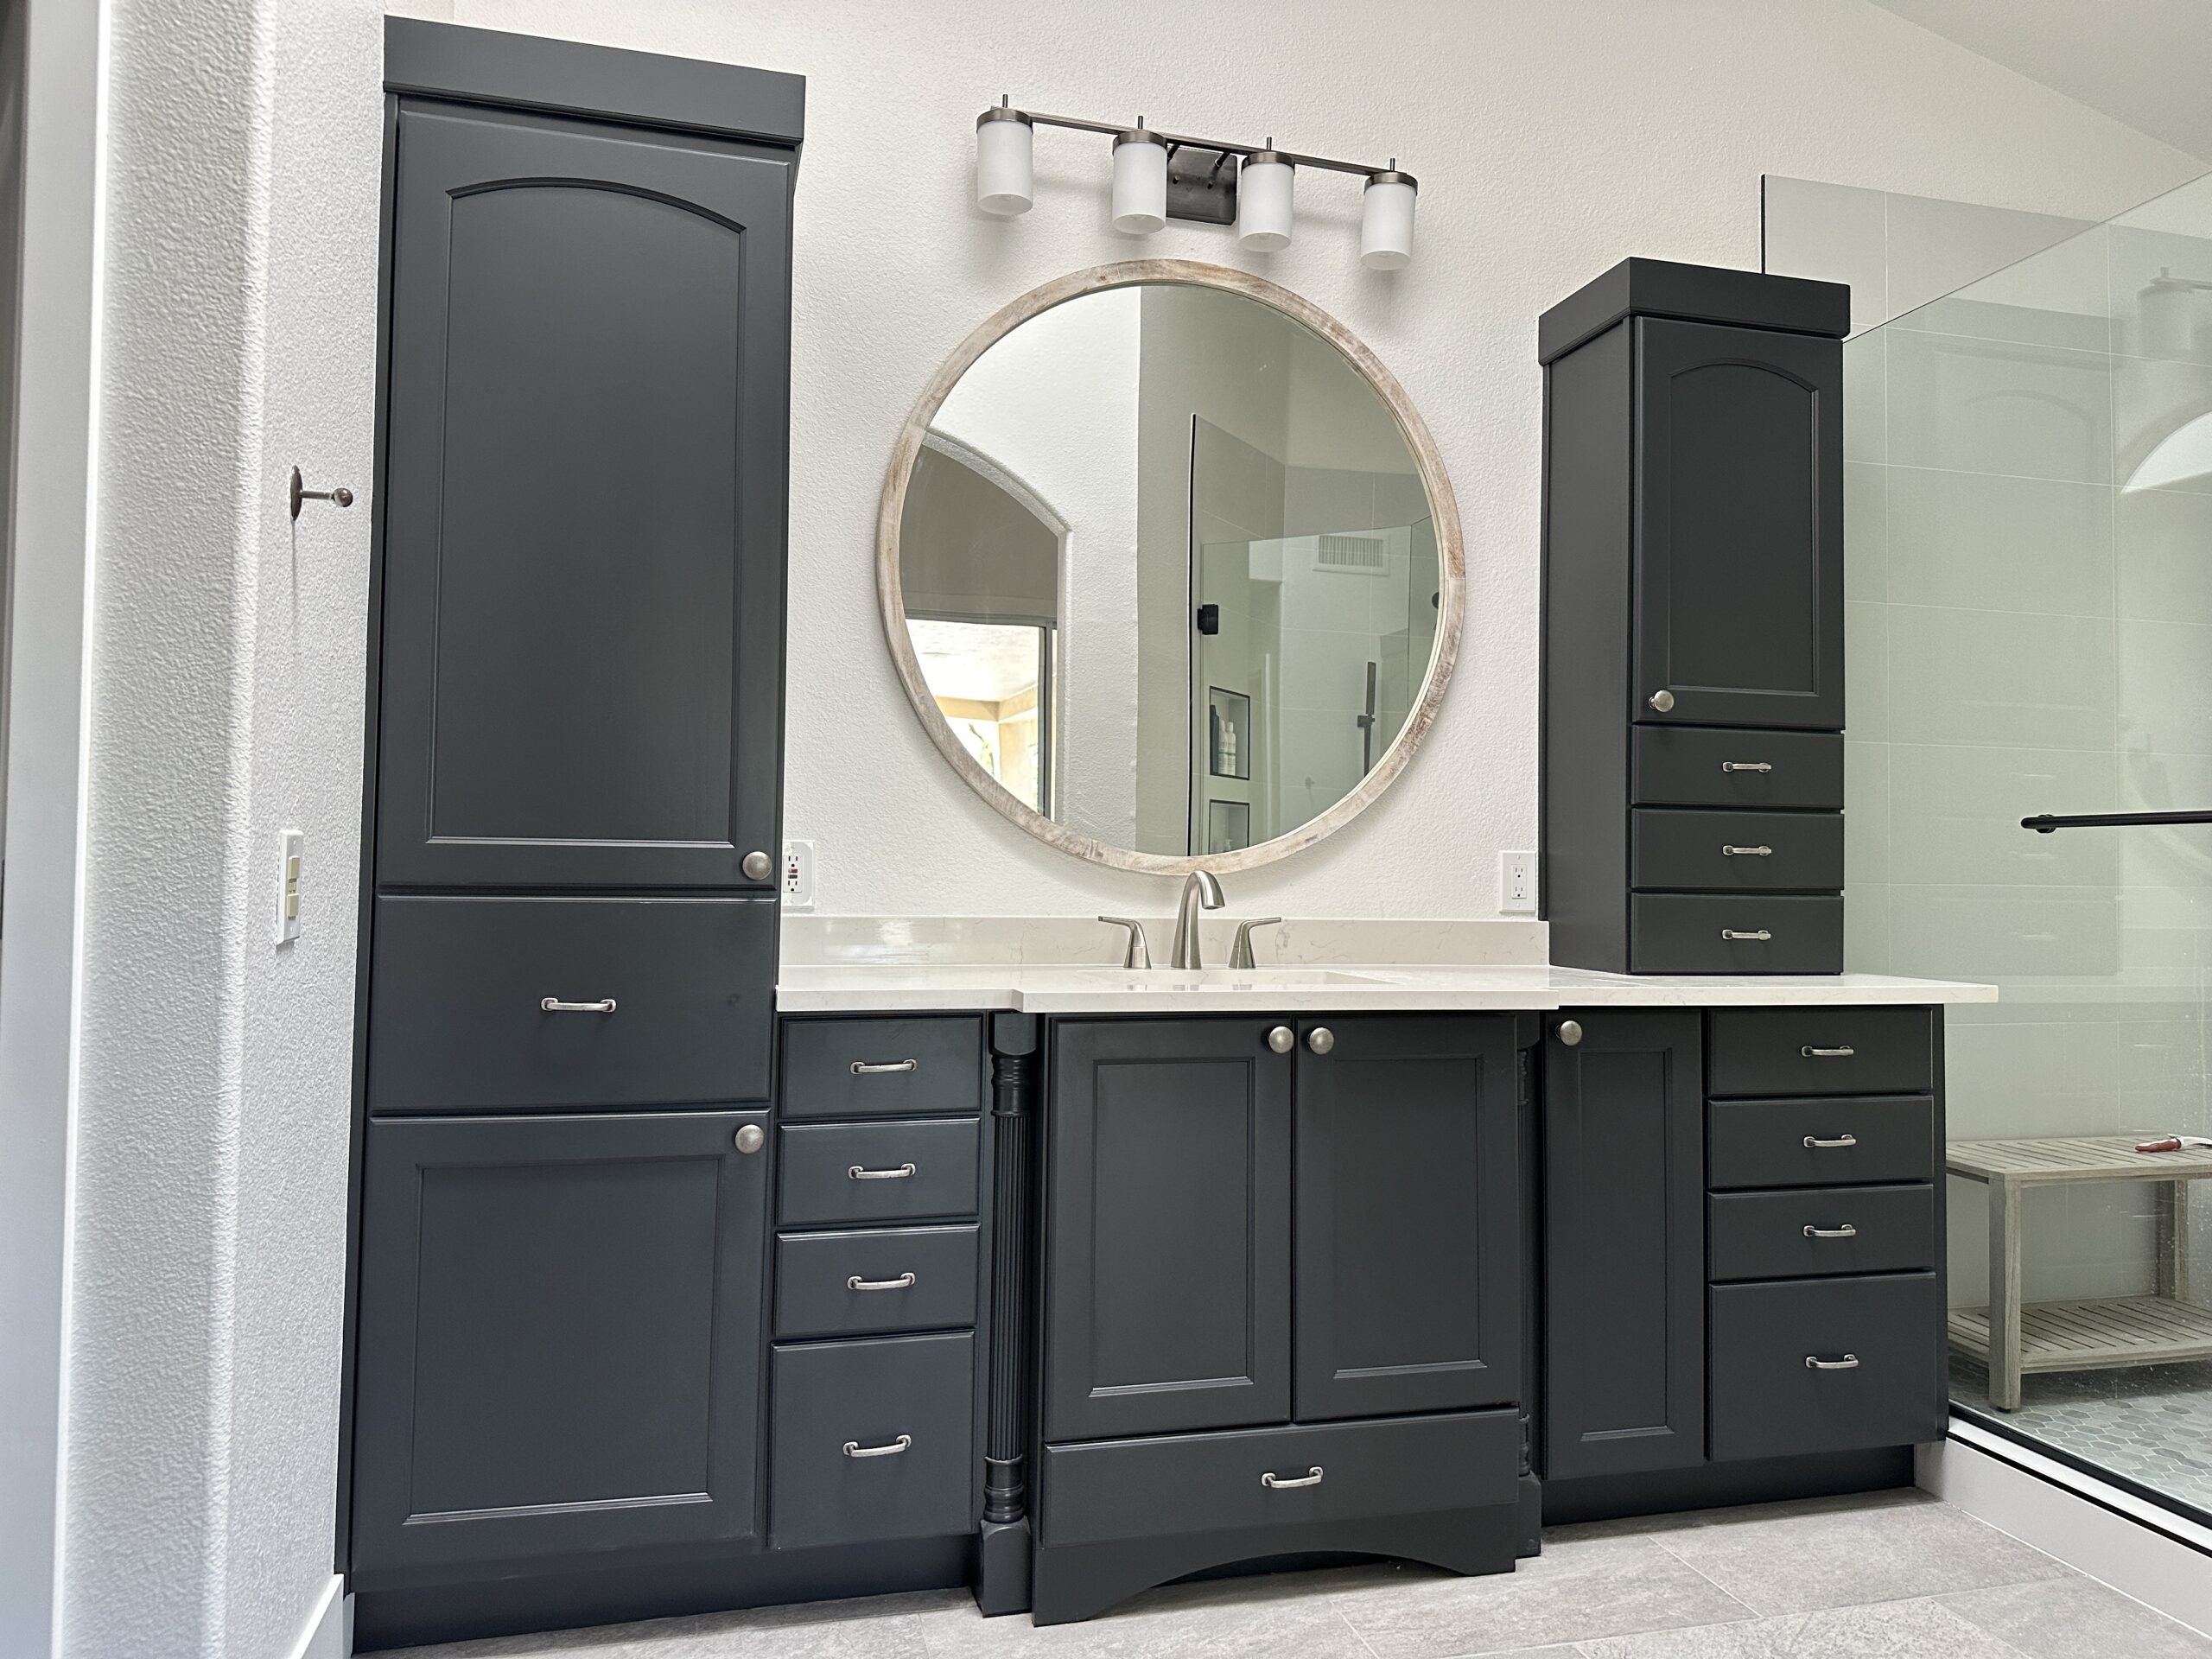
Primary Suite Additions
A private owner's retreat with a walk-in closet and a spa-style bathroom.
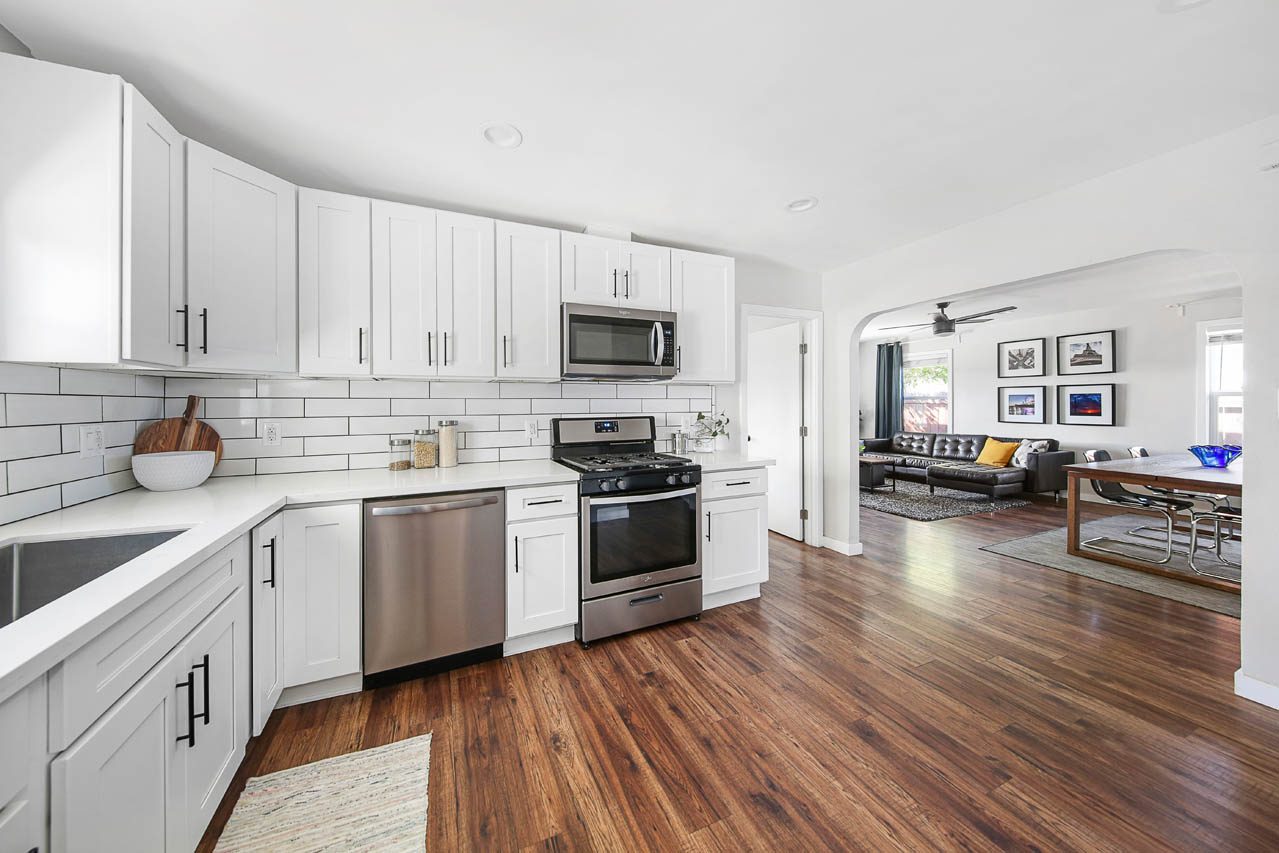
Whole-Home Expansions
Larger reconfigurations, often combined with whole-home remodeling.
Why Architect-Led
It Looks Like It Belongs
You do not hand drawings from a designer to a separate builder. The same firm designs and constructs your addition, so rooflines, proportions, and materials match your existing home.
Structural conditions, permitting, and material selections are resolved during design, not discovered mid-build. That protects your budget and your timeline.
How We Work
Your Addition in 3 Simple Steps
A clear, surprise-free path from first conversation to final walkthrough.
Design Consultation
We visit your home, learn how you want to live in the space, and assess your lot and structure.
Design & Permitting
Our architect develops the layout and elevations, then handles engineering and city permits.
Build & Warranty
We construct the addition, walk it with you, and back it with a 2-year workmanship warranty.
Where We Work
Home Addition Service Area
Serving homeowners across the Phoenix metro:
FAQ
Home Addition Questions
How much does a home addition cost in Phoenix?
It depends on the size, type, and finish level, plus site and structural conditions. Because we design and build in-house, we set a realistic budget during design, before construction begins. Book a consultation for an estimate tailored to your home.
Do I need permits for a home addition?
Yes. Additions require permits and usually structural engineering. As a licensed design-build firm, we handle the plans, engineering, and permitting for you.
Can you match the addition to my existing home?
Yes, and that is where an architect-led team adds value. We match rooflines, proportions, ceiling heights, and materials so the addition looks original, not added on.
Do you build ADUs and casitas?
Yes. We design and build detached casitas and accessory dwelling units for guest space, multigenerational living, offices, or rental income.
What areas do you serve?
The greater Phoenix metro, including North Phoenix, Scottsdale, Tempe, Chandler, Gilbert, Mesa, Ahwatukee, Goodyear, Avondale, Litchfield, and Peoria.
You Dream It, We Design It
Ready to Expand Your Home?
Start with a design consultation with our architect-led team and let's plan an addition that fits how you live.
Book a Consultation